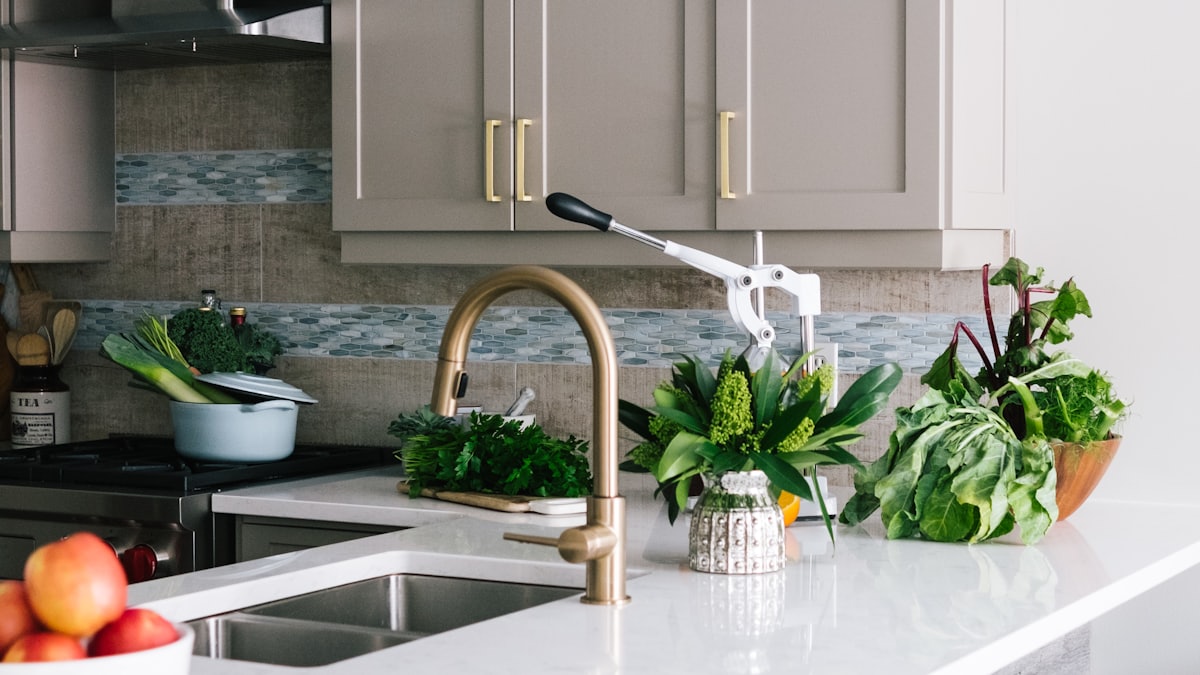
Kitchens get more lighting budget than any other room, and they still go wrong more often than any other room. The reason is nearly always the same: one grid of downlights, spaced evenly across the ceiling, trying to do every job at once. Bright enough to chop an onion, charmless to eat under, and merciless at 7am.
Our showroom designers plan every kitchen the same way, whether it’s a galley flat or a barn conversion. It’s called three-layer lighting, and once you’ve seen it you can’t unsee it. Get the three layers on separate switches and one kitchen becomes three completely different rooms.
Layer one: ambient, the light you live in
Ambient light is the general fill that lets you walk in and see the room. In most kitchens that means downlights, which is fine as long as they’re only doing this one job. That takes far fewer of them than most people fit.
- As a rule of thumb, space downlights about 1.2 times your ceiling height apart, which is roughly 1.2m on a standard 2.4m ceiling. Our downlight spacing guide has the full method.
- Keep them 50 to 60cm out from the face of the wall units, not tight against the wall, so they wash the worktop instead of the cupboard doors.
- Go 3000K colour temperature and CRI 90 or above. Our colour temperature guide explains both numbers.
- Put them on a dimmer. Full power for cleaning, 40% for everything else.
Layer two: task, the light you work under
Task light lands on worktops, hobs and sinks, which is where you point knives. The key rule is that task light must come from in front of you, between your head and the wall, or you end up working in your own shadow. That’s why a ceiling downlight behind you is never enough on its own.
- Under-cabinet LED strip is the best-value upgrade in kitchen lighting. It puts light straight onto the worktop and removes the shadow problem completely. Pick one with a diffuser so you get a clean line of light instead of a row of dots reflected in a gloss worktop.
- Over sinks and hobs with no cabinet above, a dedicated downlight set over the front edge of the worktop does the job.
- Give task lighting its own switch. You’ll use it ten times a day.
Layer three: accent, the light that makes it feel expensive
Accent lighting is the layer photographs get famous for, and a grid of downlights simply can’t provide it: pendants over the island, LED strip along plinths or above wall units, a picture light on the dresser, in-cabinet lighting behind glass doors. It adds depth, with pools of light and pockets of shadow, and that’s what makes a kitchen feel designed rather than just lit.
Bring it together with switching
Three layers only work if you can control them separately. The least you should do is split the kitchen across three circuits:
- Circuit 1: ambient downlights, dimmed.
- Circuit 2: task lighting (under-cabinet, sink, hob).
- Circuit 3: accents (pendants dimmed, plinth and cabinet strips).
Morning: task only. Cooking: task plus ambient. Eating: pendants at 50%, plinth strip on, everything else off. Same kitchen, three moods.
If you’re rewiring anyway, smart switching does the same thing with scenes instead of a wall of dimmers, so “Cook”, “Dine” and “Clean” live on one keypad or your phone. The smart home starter guide gives the honest version of what’s worth it.
A worked example and rough costs
Here’s a typical 4m by 4m kitchen with a 2m island, done the three-layer way:
| Layer | Kit | Rough cost |
|---|---|---|
| Ambient | 6 dimmable downlights, 3000K, CRI 90 | £150 to £240 |
| Task | 4m diffused under-cabinet strip and driver | £120 to £200 |
| Accent | 3 island pendants and plinth strip | £200 to £600 |
That’s under a thousand pounds of kit to transform the most-used room in the house, which is less than a lot of people spend on the tap. Note that new or altered lighting circuits in a kitchen are notifiable under Part P of the Building Regulations, so this is work for a registered electrician.
Try the whole thing before you commit
Every Luxwell showroom has full kitchen room sets with all three layers on separate, switchable circuits, and there are fourteen complete schemes in Leeds alone. Bring your kitchen plan and a designer will mark up positions, circuits and products for free, usually while you have a coffee. Details are on the contact page.